
$619,000
832 S 1100 E, Preston, ID
3 bd · 2 ba · 3,509 sq ft · 0.34 acres · Built 2026 · Residential
Status: Active
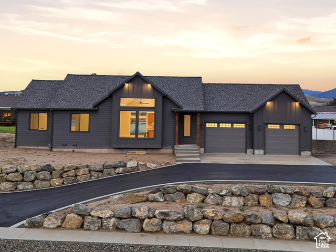
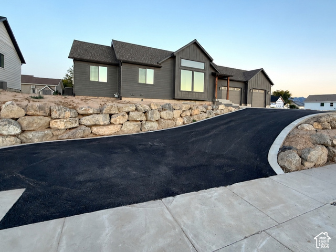
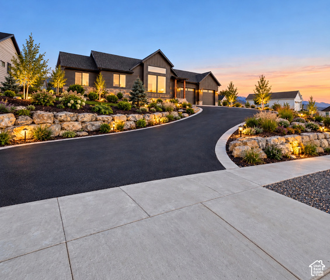
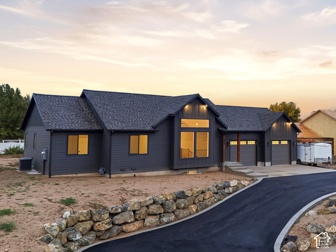
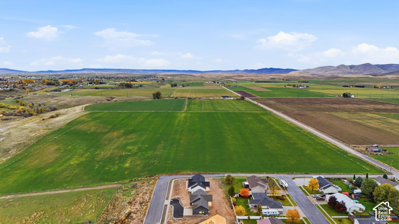
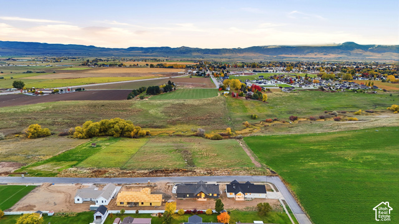
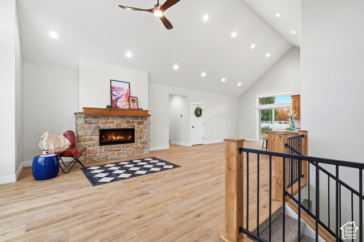
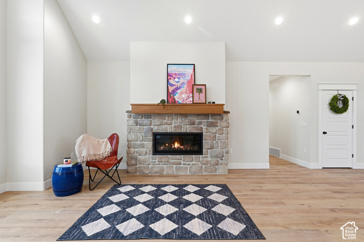
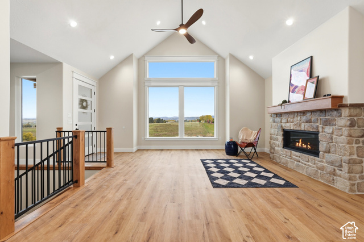
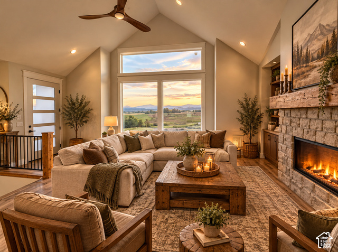
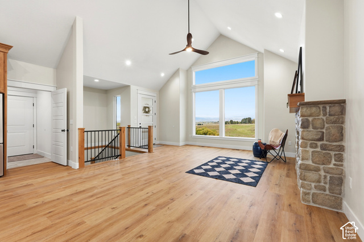
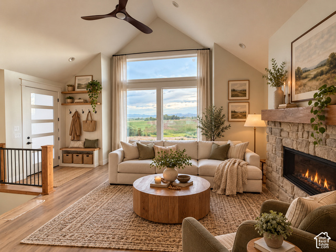
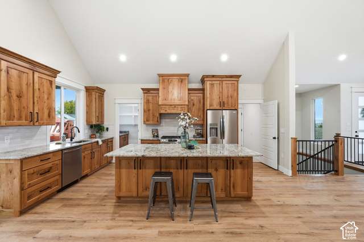
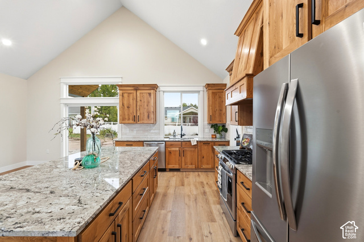
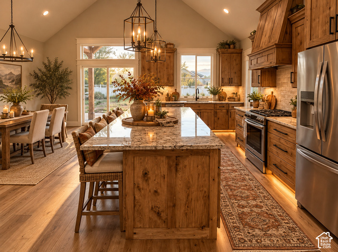
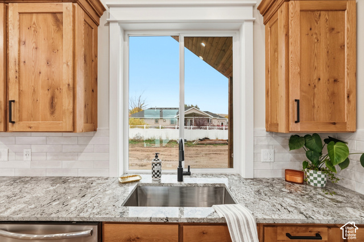
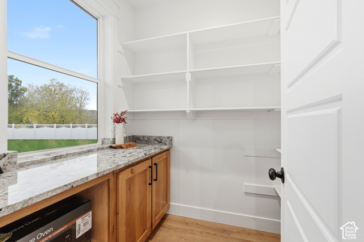
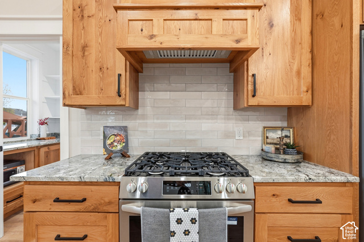
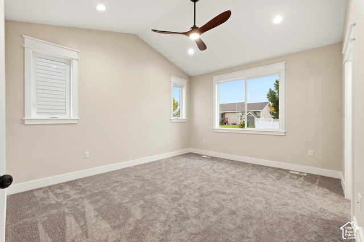
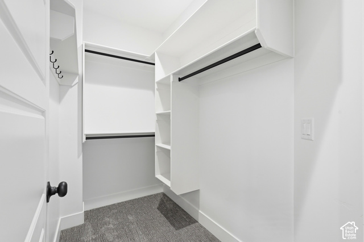
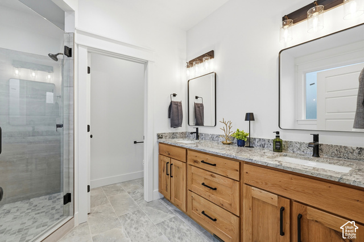
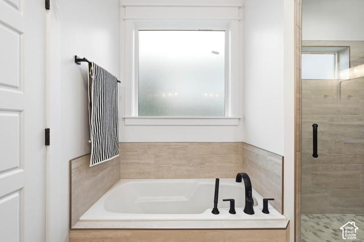
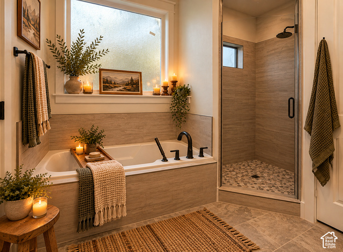
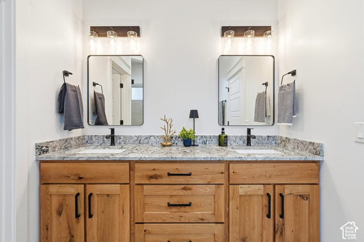
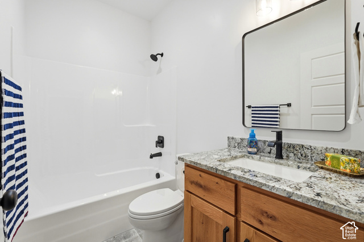
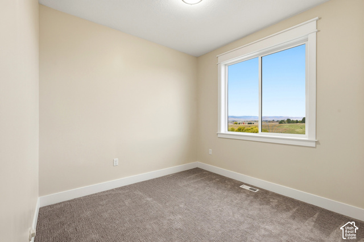
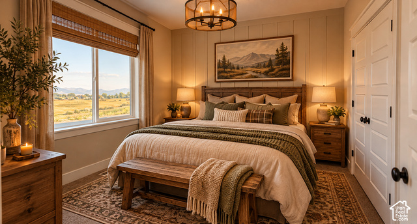
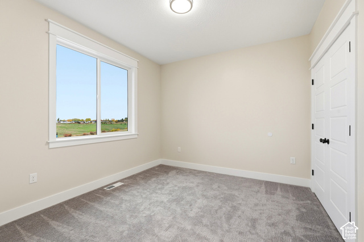
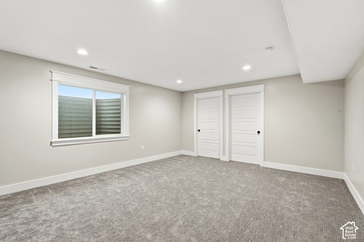
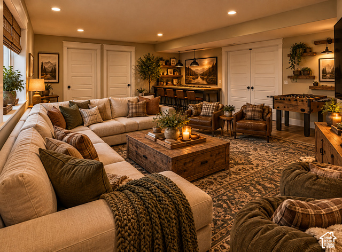
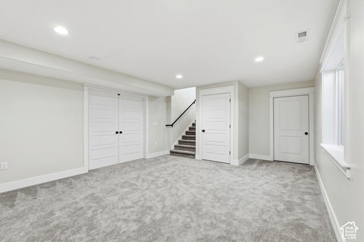
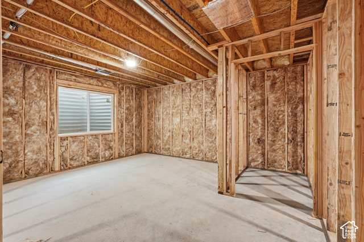
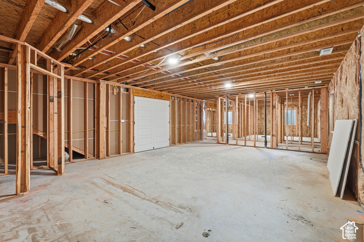
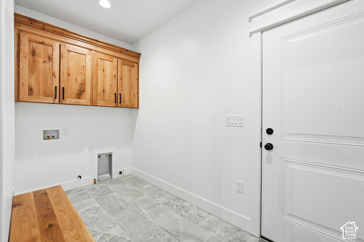
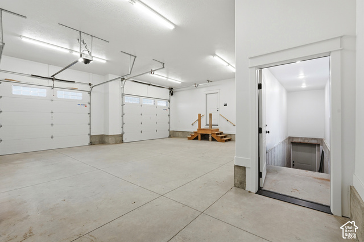
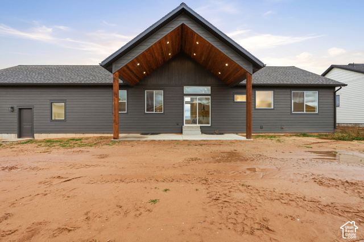
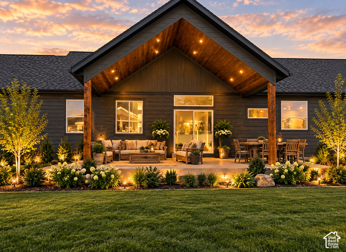
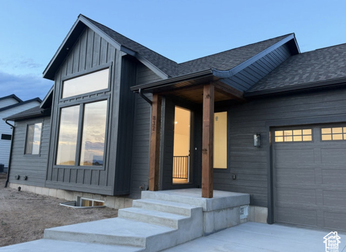
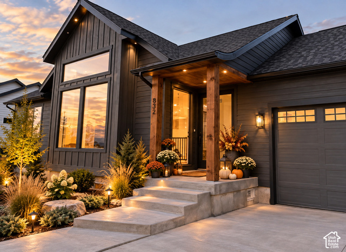
Seller offering $20,000 in concessions towards rate buy-down or whatever the buyer needs. This 2026 Silver Spurs rambler in Hillside Subdivision faces west for sunset views, while the backyard stays shaded for cool summer evenings. It sits on a 0.34-acre lot with a large 2-car garage and extra parking outside. Inside, a grand vaulted great room fills the open floor plan with natural light. The custom kitchen has granite counters and a walk-in pantry, and the primary suite has a walk-in closet. The covered back porch is made for summer nights. The full walk-out basement already has a large finished family room. The rest is planned and plumbed for an accessory apartment with its own separate entrance, a great setup for multigenerational living, a mother-in-law suite, or rental income. Upgraded full envelope insulation package, energy heals on trusses. Upgraded thermostat, Wired for EV charger, or welder in garage. Upgraded high impact shingles. Installed on demand water heater and water softener, never run out of hot water! Upgraded LP siding and upgraded soffit under porches. Storage room. Storage under stairs, cold storage under porch, and another storage room! Plenty of storage. Two family rooms Custom tongue and groove ceiling covered BBQ patio for hosting gorgeous, entertaining evenings. Basement plumbed for extra kitchen and apartment option with extra exit/entrance to garage. Water HOA was created for irrigation by previous land owner and requirement of the city, see docs to verify, currently no water maintenance charges in the year or other fees. May be some minimal in the future for irrigation water.
Listing courtesy of Cornerstone Real Estate Professionals/Idaho, Betty Sessions, 208-852-3000.
Presented by Real Broker, LLC.
Based on information from UtahRealEstate.com as of 2026-11-09. All data, including all measurements and calculations of area, is obtained from various sources and has not been, and will not be, verified by broker or the MLS. All information should be independently reviewed and verified for accuracy. Properties may or may not be listed by the office/agent presenting the information.
IDX information is provided exclusively for consumers' personal non-commercial use, and may not be used for any purpose other than to identify prospective properties consumers may be interested in purchasing. Information deemed reliable but not guaranteed.
