


$464,990
1768 W 120 S 60, Pleasant Grove, UT
3 rec. · 3 baños · 1,865 pies cuadrados · 0.02 acres · Construida en 2026 · Residential
Estado: Active
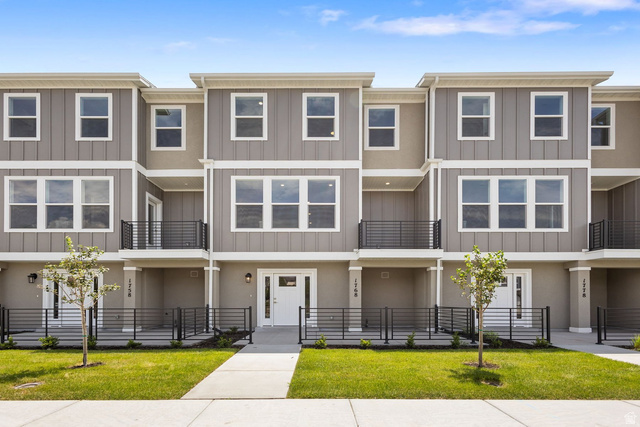
**Limited-Time Preferred Lender Rate Buydown Available- Contact agent for Details** This 3-bedroom, 2.5-bath interior townhome is located in the newest community of Tayside Farms in Pleasant Grove. The mid-unit Denton floor plan by Bach Homes offers thoughtfully designed living space with mountain views and convenient access to I-15, shopping, dining, and entertainment. The open-concept main level features oversized windows, a spacious great room, and a kitchen with ample cabinet space and a pantry. A convenient half bath is located off the main living area. Step out onto the private balcony-perfect for relaxing or grilling while enjoying the views. Upstairs, the primary suite includes a large walk-in closet, dual vanity, and a beautifully tiled shower. Two additional bedrooms, a full bathroom, and an upper-level laundry room complete the second floor. Additional features include a 2-car garage and abundant natural light throughout. Community amenities include a gated dog park, picnic pavilion with grill, and shared green space. Seller reserves the right to accept any offer at any time. Taxes TBD. Square footage figures are provided as a courtesy estimate only and were obtained from builder plans; buyer is advised to obtain an independent measurement.
Listing courtesy of Real Estate Essentials, Sean Buttars, 801-610-9563.
Presented by Real Broker, LLC.
Based on information from UtahRealEstate.com as of 2026-11-09. All data, including all measurements and calculations of area, is obtained from various sources and has not been, and will not be, verified by broker or the MLS. All information should be independently reviewed and verified for accuracy. Properties may or may not be listed by the office/agent presenting the information.
IDX information is provided exclusively for consumers' personal non-commercial use, and may not be used for any purpose other than to identify prospective properties consumers may be interested in purchasing. Information deemed reliable but not guaranteed.
